SANTA MONICA · OCEANFRONT · PIED-À-TERRE
Santa Monica Oceanfront Pied-à-Terre
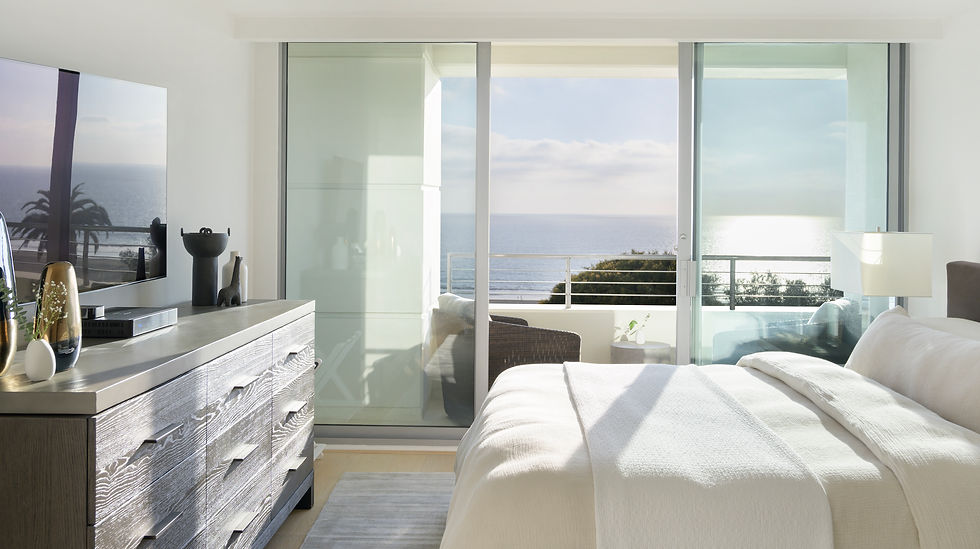
A 1,600-square-foot pied-à-terre at 1221 Ocean Avenue, designed for the same couple whose Manhattan penthouse the studio completed three years earlier. The husband's work in the Los Angeles film industry called for a second base on the West Coast — somewhere to stay, host industry friends, and decompress with a direct line of sight to the Pacific.

LOCATION
Santa Monica, California — 1221 Ocean Avenue
PROJECT TYPE
Full renovation · Pied-à-terre
SCOPE
2 beds, 2 baths · whole-apartment design
YEAR COMPLETED
2024
SQUARE FOOTAGE
1,600 sq ft
THE BRIEF
California, by way of West End Avenue.
The same couple whose Manhattan penthouse the studio designed three years earlier — now married, and now needing a West Coast home. The husband's work in the Los Angeles film industry meant regular travel between coasts; the apartment at 1221 Ocean Avenue would be his weekday base and the couple's shared weekend retreat. It would also host industry colleagues and dinner guests, so it needed to feel like a real home rather than a hotel room.
Unlike the New York project — which had to function as residence, workplace, and broadcast studio simultaneously — this one had a simpler mandate. Spend time here. Watch the sunset. Host occasional dinners. The brief was lighter, which let the design lean fully into the qualities the building already gave it: the ocean view, the daylight, and the unmistakable Southern California air.

THE APPROACH
Cream and oak. The ocean as the fifth wall.
The palette carried over from the New York apartment — cream, white, soft natural neutrals — but the register shifted. Manhattan called for handmade depth and statement chandeliers; Santa Monica called for light wood, sculptural restraint, and breathing room. Light oak case goods replaced the bleached oak millwork of the penthouse. Cream linen ran through the upholstery, lighter in weight and weave than the boucle of the East Coast home.
The view did most of the work — every move was calibrated to keep it the dominant element. A series of sculptural mirrors went across the main wall to multiply the Pacific outside and catch the long evening light off the sunset. Lush foliage filled corners and surfaces. White earthenware and hand-finished plaster accents in the living and dining spaces added a soft Mediterranean ease — the kind of relaxed register a second home is supposed to have.
The Project
THE PROJECT
Room by room.


MATERIAL PALETTE
The signature finishes.

Light oak

Cream linen

Hand-finished plaster

White earthenware

Sculptural mirror
Case goods and furnishings throughout
Primary upholstery throughout
Accents in living and dining
Decorative ceramics and tabletop accents
Reflective feature wall, multiplying the Pacific view
THE RESULT
A West Coast base for a bicoastal life.
The pied-à-terre serves its intended purpose. A weekday base for the husband's film work. A weekend retreat for the couple. An occasional gathering space for industry friends. The simpler brief produced a simpler home, and the result is exactly what the clients asked for: a place to spend time, host casually, and watch the Pacific. The studio's relationship with these clients now spans two coasts and two homes — a continuity that lets each new project build on the language of the last.

FROM THE CLIENT
"The work Paul has done for us is beyond stunning — everyone who walks in the door is just blown away. Each space is so comfortable and functional that we spend time in almost every room throughout the day. It has been a fantastic experience."
Tamsen Fadal
Journalist & Author · Returning client
UP NEXT
UPPER WEST SIDE · CONDO RESIDENCE · FULL RENOVATION
Central Park Serenity
An Upper West Side condo overlooking Central Park. Custom walnut millwork, layered textiles, and a warm tonal palette throughout — a refined home built for an empty-nest couple's next chapter.