UPPER WEST SIDE · CONDO RESIDENCE · FULL RENOVATION
Central Park Serenity
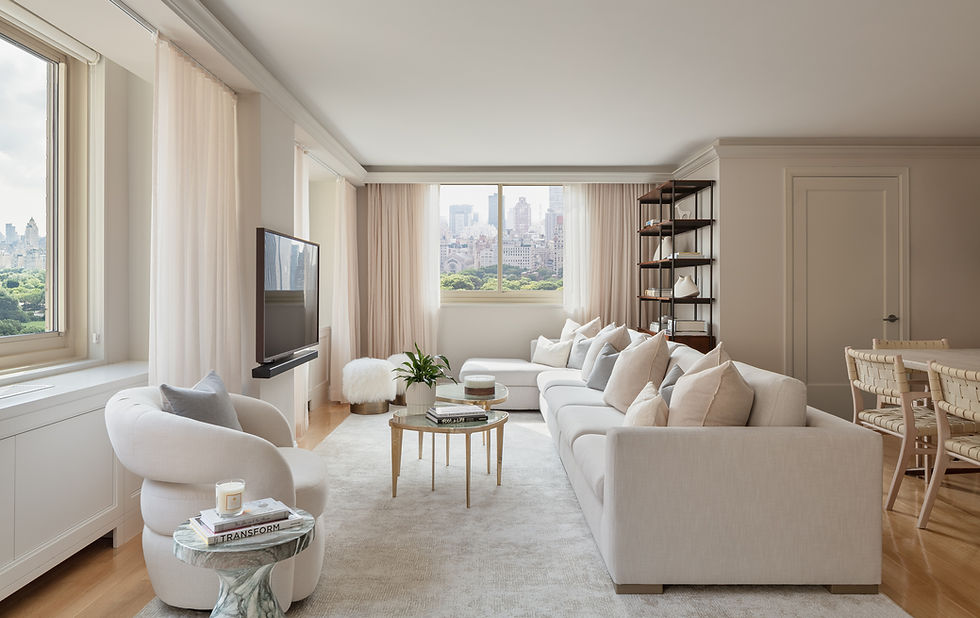
A condo residence at 30 Lincoln Plaza for a married couple settling into the next chapter of their lives — their three children newly off to college, the apartment chosen specifically for its panoramic Central Park views. The brief asked for a home that read as polished and grown-up, but invited you to take your shoes off and put your feet up the moment you walked in.
LOCATION
Manhattan — Upper West Side / 30 Lincoln Plaza
PROJECT TYPE
Full renovation · Condo residence
SCOPE
3 beds, 3.5 baths · whole-apartment renovation
YEAR COMPLETED
2021
SQUARE FOOTAGE
2,150 sq ft
THE BRIEF
An empty-nest apartment. Central Park, all the time.
Returning clients — the studio designed their Riverside Drive townhouse a few years earlier, a six-story gut renovation that gave the family the home they'd been waiting thirty years to live in. When the children left for college, the couple traded the townhouse format for something built for the next chapter: smaller, single-floor, and chosen specifically for the panoramic Central Park views at 30 Lincoln Plaza.
The brief came in clear. The home should read as warm, chic, and timeless — but it also had to be the kind of place where the couple could take off their shoes, prop their feet on the ottoman, and watch a movie together. The Central Park view had to remain the dominant element from every room. The apartment came to them as a returned white-box, which meant the design started from a blank canvas without inherited compromises.

THE APPROACH
Warm neutrals. Mixed brass. The park as the backdrop.
The palette ran warm and earthy — taupe, sand, and putty layered against soft walnut case goods. Textiles did the work of making the apartment touchable. Soft linen wrapped the sofas, beds, and bedding. Top-grain leather and cowhide showed up on nightstands, dining chairs, and barstools — material choices that read as polished but invited use rather than admiration. Walnut case goods and a custom desk anchored each room in warm wood.
Mixed antique brass ran through the chandeliers, sconces, and a series of round mirrors specified across the apartment — small reflective moments that bounced the park light deeper into the rooms. Creamy super-sheer drapery framed every window, softening the bright Central Park light without obstructing the view. The drapery weight was deliberate. Heavier curtains would have closed the apartment off from the park; these let the view remain in the room even when drawn.

The Project
THE PROJECT
Room by room.


MATERIAL PALETTE
The signature finishes.

Walnut
Cowhide

Top-grain leather

Soft textured linen

Antique brass
Case goods, custom desk, and millwork throughout
Accent surfaces on nightstands and seating
Dining chairs and barstools
Primary upholstery, beds, and bedding
Mixed metal accents — chandeliers, sconces, mirrors
THE RESULT
Delivered on time. Through a pandemic. Hazmat suits at the door.
The install ran through the worst of COVID-19. The building required movers to wear hazmat suits during furniture deliveries. Workforces were locked down, manufacturing schedules were broken, shipping windows were unpredictable. The project still landed on time and on budget — a result that took a level of coordination the team won't forget. The clients moved into a home that delivered exactly what the brief had asked for: a polished, warm apartment with the Central Park view holding court in every room, and seating that begged to be sat in rather than admired from the doorway.

FROM THE CLIENT
"Paul has amazing style. He was a pleasure to work with; very easygoing and professional. He answered all of my questions/concerns immediately. He always showed me options and stayed within my budget. He decorated 2 separate apartments for us and we would hire him again in a heartbeat!"
Moira Z.
Homeowner · Central Park West
UP NEXT
UPPER WEST SIDE · CONDO RESIDENCE · FULL RENOVATION
Central Park Serenity
An Upper West Side condo overlooking Central Park. Custom walnut millwork, layered textiles, and a warm tonal palette throughout — a refined home built for an empty-nest couple's next chapter.