FINANCIAL DISTRICT · MODEL UNITS · DEVELOPER WORK
7 Dey Residences
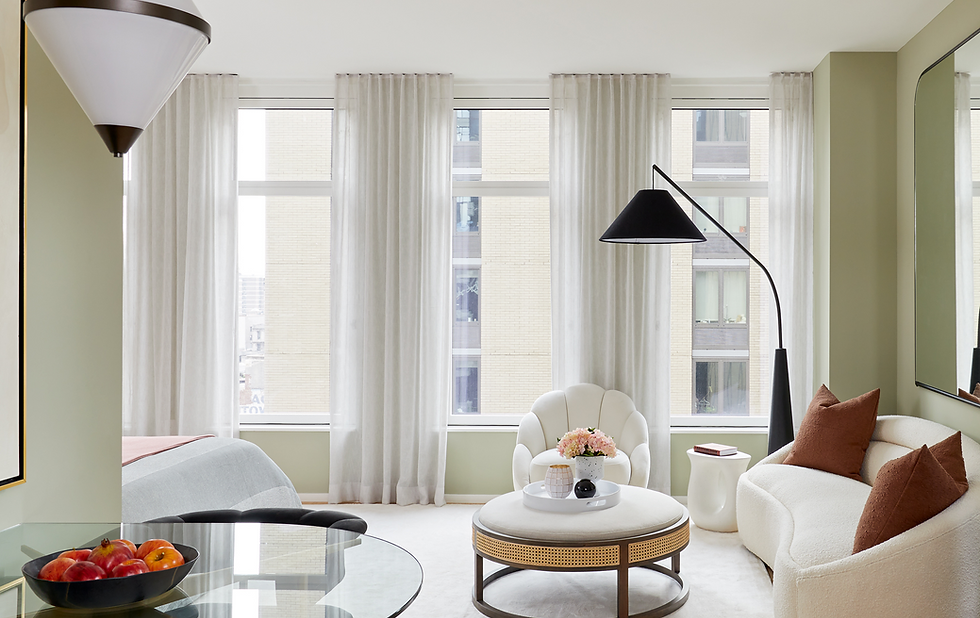
A collection of six model unit interiors at 7 Dey in Manhattan's Financial District, designed for SL Green and Douglas Elliman. Each unit is Feng Shui-informed, distinctly characterized, and tailored to a specific buyer profile within the wave of young professionals moving downtown after the pandemic.
LOCATION
Manhattan — Financial District
PROJECT TYPE
Model unit design · Developer work
SCOPE
Six model unit residences (full design + furnishing)
YEAR COMPLETED
2022
SQUARE FOOTAGE
700 -- 1,600 sq ft per unit
THE BRIEF
Six model units. One building's sales narrative.
SL Green and Douglas Elliman approached the studio with a clear ask: design model unit interiors that would anchor 7 Dey's sales narrative through launch and beyond. Premium without feeling cold. Distinctive enough to stand apart from comparable Financial District buildings. Adaptable enough that a range of buyer profiles could see themselves in any of the six units.
Beyond the structural brief, there was a market dimension. The building was launching into a post-pandemic moment when a new generation of buyers — primarily 20s and 30s, working in finance, tech, and creative industries — was moving downtown in significant numbers. The model units needed to read as a refuge above the Financial District: somewhere bright, restorative, and confident in its own character, not another iteration of the cold-minimalist box.
THE APPROACH
Feng Shui as the framework.
Color as the differentiator.
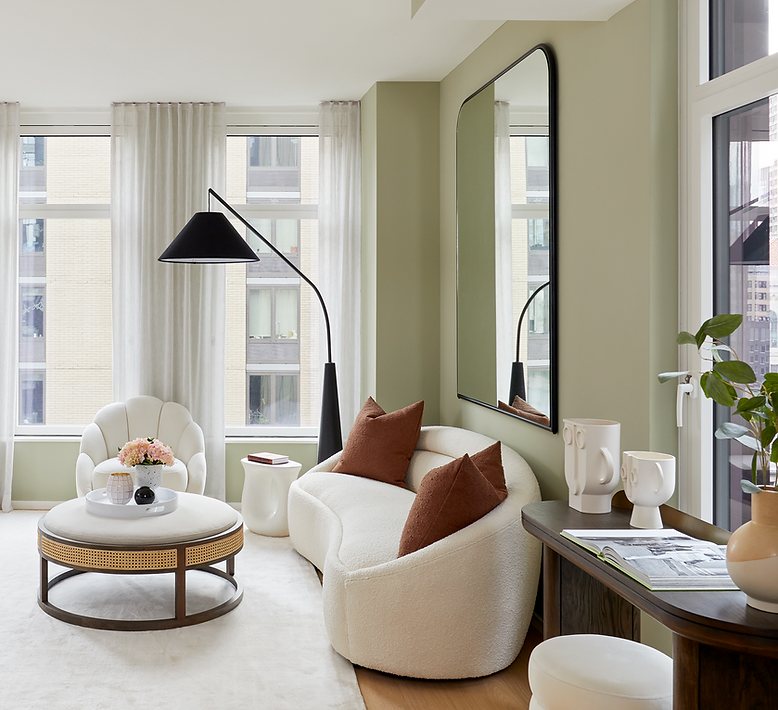
The studio leaned into Feng Shui as the spatial framework. Each unit was reconfigured for clear circulation, intentional sightlines, and an immediate sense of ease on entry. Lighting plans, window treatments, and customized modular solutions were specified to amplify natural light and emphasize the openness of the architecture — even in the more compact one-bedroom plans.
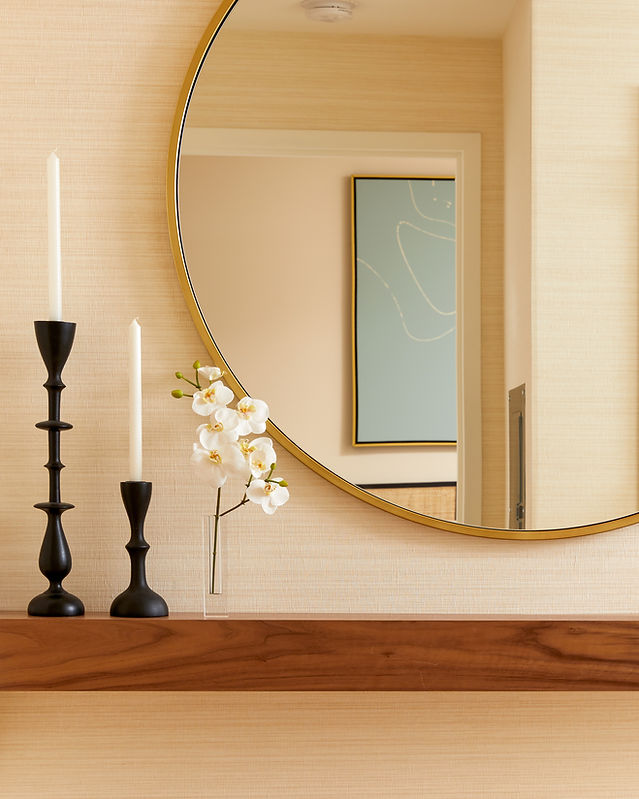
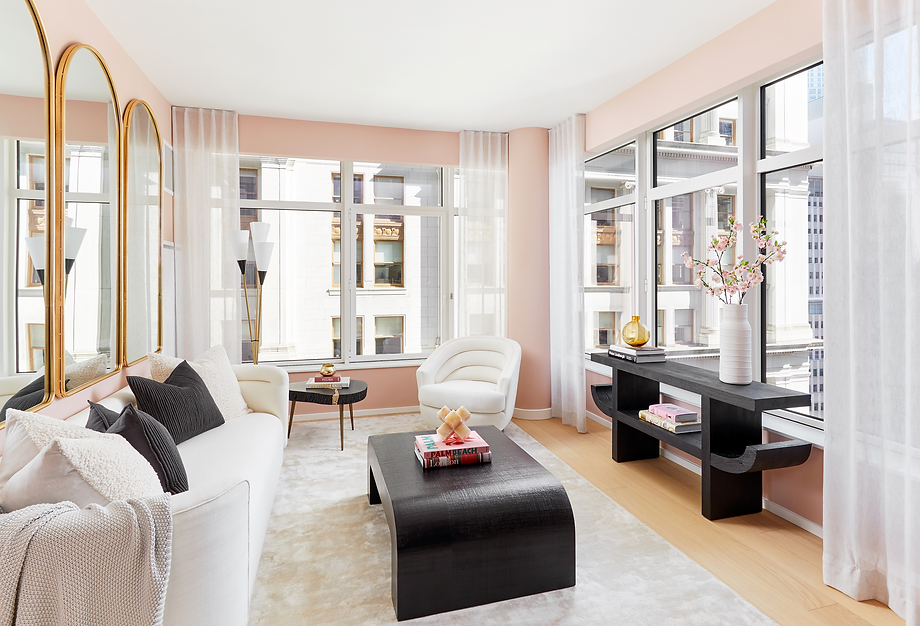
The differentiation move was tonal. Where competing Financial District buildings were leaning into cool minimalism, the 7 Dey residences took the opposite direction — a soft, colorful tonal palette layered through patterned wallpapers, velvet upholstery, antique gold accents, and natural rattan and wood. Six units, each tailored to a specific imagined buyer profile (finance, tech, creative industries, hospitality, and so on), each with its own distinct material story — but all unified by the underlying spatial logic and the brightness of the shared palette. Six personalities, one building voice.
THE PROJECT
Room by room.


MATERIAL PALETTE
The signature finishes.

Patterned wallpaper

Antique brass

Velvet, chenille

Wood, Caning, Rattan

Soft, Tonal Palette
Feature walls
Lighting, mirrors and accents
Seating, beds, upholstery
Custom Millwork
A unifying color palette across all 6 units
THE RESULT
Six interiors. One sales engine.
The six units became the central reference for the building's launch — the rooms shown to prospective buyers, the photography used across marketing, the spatial language the building was sold on. Each unit answered a different lifestyle scenario, which let the sales team walk a buyer from the apartment that fit their current life to the one they could grow into. The feng shui framework, applied consistently across all six, gave the developer a coherent narrative — something uncommon in a Manhattan model unit program where most launches present a row of nearly identical spaces.
FROM THE CLIENT
"Paul and his team are incredible. They delivered a stunning vision. The staged units were able to yield a strong return on the investment and in turn record-breaking prices on a new development in the Financial District / downtown Manhattan. They are very easy to work with. I would highly recommend."
Devon O'Toole
Luxury Condo and Rental New Development Marketing Leader, Douglas Elliman Development Marketing
UP NEXT
UPPER WEST SIDE · CONDO RESIDENCE · FULL RENOVATION
Central Park Serenity
An Upper West Side condo overlooking Central Park. Custom walnut millwork, layered textiles, and a warm tonal palette throughout — a refined home built for an empty-nest couple's next chapter.