How Natural Light Shapes Interior Design in NYC Apartments

Updated: Aug 5
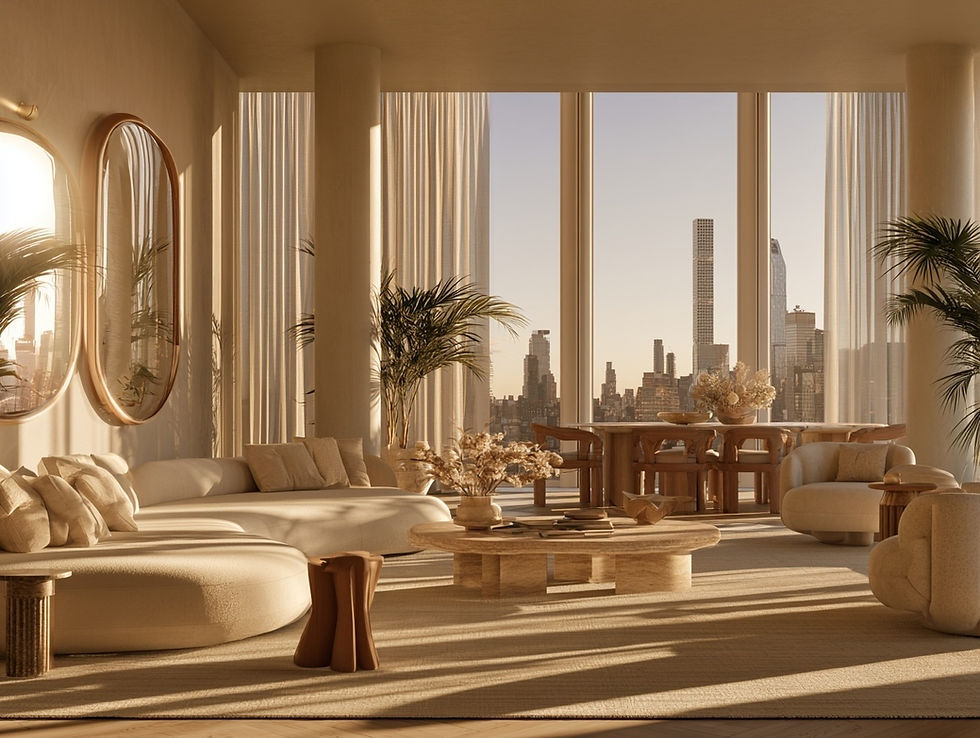
Whenever I meet a new client at their NYC apartment for our first consultation, one of the first things I'm doing — before we've even talk about layouts, paint colors or furniture — is standing in each room, looking at where the light hits. Light is the single factor that will make a home look expensive and pulled-together if you plan around it, or cheap and vaguely depressing if you ignore it. Nobody notices this until they've already spent the renovation budget on the wrong things.
New York doesn't make this easy. We deal with a specific menu of light problems that most cities never have to think about: low floors in high-rise neighborhoods where the building next door blocks half your sky, apartments with windows on only one side, railroad-style layouts where three interior rooms never see daylight at all, and northern exposures on narrow streets where the sun simply can't get down to your window line. And here's the part that surprises people — even the bright, expensive penthouses aren't exempt. Reflections bouncing off a neighboring glass tower, shadows cast by rooftop water tanks and mechanicals — light problems find a way in at every price point.
The Light Problems Only NYC Apartments Have
Let's name them properly, because half the battle is knowing what you're actually up against.
Blocked low-floor exposures
If you're on floor four of a building in a neighborhood full of ten-story buildings, the building across the street is doing most of the work deciding how much light you get — not your windows. This is the most common issue I see, and it's almost entirely unfixable through design. You work around it.
Single-exposure apartments
Common in prewar buildings on the Upper West Side and in Chelsea, where the unit only has windows on one wall. Everything behind that wall — the bedroom, the second bedroom, half the living room — is living on borrowed light, if it gets any at all.
Railroad layouts
Rooms lined up front to back with no perpendicular windows. The classic prewar railroad apartment can have a bright living room up front and a bedroom in the back that's basically a cave with a mattress in it.
Northern exposure on narrow streets
North light is real light, but on a narrow street in Tribeca or the Flatiron district, the sun angle physically can't clear the buildings across the street for much of the day. You get soft, even light — just less of it, and later in the day than you'd expect.
Deep floor plates in new construction
A floor plate is just the building's footprint at a given floor. "Deep" means there's a lot of distance between the window wall and the building's core — elevators, mechanical shafts, stairs — sometimes 40 feet or more in new towers or office-to-residential conversions. The primary bedroom by the window is fine. Every other bedroom still needs a legal window under NYC's building code, but that window can face a narrow air shaft 25 to 35 feet from the real exposure. Technically a window, but sometimes with only an hour of reflected light on a good day.
Penthouses, reflections, and rooftop clutter
I've walked into penthouses with wraparound glass and immediately clocked a problem: a mirrored condo tower across the street throwing hot reflected glare into the living room from 2 to 4pm every afternoon, or a water tower and a cluster of HVAC units on the neighboring roofline casting a shadow line right across what should be the brightest room in the apartment. A higher price tag doesn't change what's built next door.
North-Facing vs. South-Facing Rooms: Different Design Rules
Once we know what we're working with, orientation tells us how to design each room.
North light is cool, even, and consistent — it doesn't shift much in intensity or color temperature over the course of the day. That makes it ideal for art walls, home offices, and kitchens, anywhere you want true color and no glare bouncing off a screen or a countertop.
South light is warmer and far less predictable, changing with the season and the hour. In December it barely clears the sill; in June it can flood a room with heat and glare by 10am. South-facing rooms need more active management: UV-filtering glass, layered shades, and finishes that hold up under direct sun without fading. Put your primary living spaces here if the light can be controlled, and save delicate upholstery and art for the rooms with a gentler exposure.
You Can Get Bright Without Getting Shiny
There's a shortcut a lot of designers reach for when a room is light-starved: go glossy. High-polish marble, lacquered cabinetry, gloss paint on every wall. It bounces light around, sure — but it also tends to make a room feel like a hotel lobby rather than a home, and I don't spec it. There's a better way to get the same effect without the shine.
Honed, not polished, stone
A honed limestone or a honed marble still reflects meaningfully more light than a dark, coarse, or heavily veined stone — you just get a soft, matte bounce instead of a mirror finish.
Matte paint in a lighter value
The value (how light or dark a color is) matters more than the sheen. A soft, warm white in a matte or eggshell finish does more for a dark room than a glossy paint in the same color ever will, and it ages far better.
White oak over walnut, where light is the priority
Not a rule for every room — walnut is beautiful and I use it constantly — but in a genuinely light-starved space, a lighter wood tone reflects noticeably more of what little daylight is available.
Limewash over latex, in pale tones
Because of its mineral lime content, limewash actually reflects more light than a latex paint in the exact same color — the same pale gray or off-white will read brighter on a limewashed wall than it does in flat latex. Hand-troweled plaster behaves the same way, with a soft, matte depth that reads as expensive without ever looking glossy.
A composition of large-scale mirrors, not one accent piece
I'd rather place two or three substantial mirrors as part of a room's actual composition than hang a single mirror across from a window and call it solved. The mirror doesn't need to sit opposite the window, either — placed adjacent to it, a large mirror reflects both the light and the view outside, which does more for a room than a mirror facing a blank wall.
Planning Layouts Around Where the Light Actually Falls
Most people design a room by figuring out where the furniture "should" go and then dealing with the light as an afterthought. I do it backwards — I look at where the light actually falls in a space first, and the floor plan follows from that.
The primary bed usually goes on the darker wall, away from direct morning light — nobody wants the sun in their eyes at 6am on a Saturday. Kitchens, in apartments with a choice, often land on the dimmer side of the layout, since artificial task lighting covers most of what a kitchen needs anyway, which leaves the good natural light for a room you actually sit in. And in a railroad apartment, the sightline matters as much as the room itself — keeping doorways aligned so light from the front room can travel visually all the way to the back does more for the apartment's feel than almost anything else in the renovation.
Window Treatments and the Blackout-Plus-Sheer Combo
Window treatments aren't the last decorating decision — they're a light-management system, and I treat them that way from the start.
In bedrooms, I'm almost always layering two treatments rather than picking one: a blackout blind closest to the glass for real room-darkening at night, and a translucent sheer layered in front of it for daytime privacy and soft, filtered light. You get full darkness on demand for sleep, and a livable, private room during the day without ever feeling like you're living behind a curtain. It's a small system, but it solves two completely different problems with one setup.
In south-facing living spaces, UV-filtering glass or film paired with a motorized shade keeps the harsh afternoon swing in check without any daily adjustment. North-facing rooms need less intervention — the light there doesn't swing enough over the course of a day to require it.
The Renovation Moves That Actually Work in NYC Buildings
Relocating or combining exterior windows to fix a dark room sounds like the obvious fix, but in most NYC buildings it isn't realistic. Exterior windows sit on the building's facade, which means co-op and condo board approval, landmark preservation rules in historic districts, and DOB filings are all standing between you and that idea — and even where it's technically possible, it's rarely worth the cost or the timeline. I don't design around the assumption that windows will move.
What actually works is interior. Removing or opening up non-load-bearing walls lets borrowed light travel between rooms that would otherwise never see it — and this isn't just a railroad-apartment fix, it applies to any layout with an interior room stuck behind a wall. A glass transom over a bedroom door, an interior window between a windowless home office and the sunniest room in the apartment, or simply opening a closed kitchen into the adjacent living space can pull daylight two or three rooms deep into a floor plan that was never going to get more windows. This is where most of the real gains happen in a renovation — not at the facade, but a few feet inside it.
What I'm Actually Looking for the Moment I Walk Through Your Door
This is why light is the first thing I assess on every walkthrough, before a single conversation about paint or furniture happens. A beautiful sofa in a room with bad light still looks flat. A modest room with good light, the right finishes, and a floor plan that respects where the sun actually falls will read as more expensive every single time. That's the whole argument of this article, and it's the first thing I'm testing for the moment I walk into your apartment.
If you're planning a renovation and want someone to actually map the light before the design decisions get made, book a consultation so we can get your home's design started off right.

Paul De Andrade is the founder and principal designer of Studio Kestrel, a residential interior design practice working across New York City, the Hamptons, and Miami. He has been designing interiors since 2014, founded Studio Kestrel in 2019, and has completed more than 30 full-service projects through the studio since. His work is rooted in organic modern principles, feng shui, and a wellness-led approach to how a home is built around daily life. Studio Kestrel has been featured in Architectural Digest, The Wall Street Journal, Homes & Gardens, Domino, and Hamptons Magazine, among others.


Comments