There's a Science to Why You Love Some Rooms and Avoid Others — and It's Older Than You Might Think
- Paul de Andrade

- 2 days ago
- 6 min read

Ever walked into a restaurant and beelined straight for the banquette seat against the wall? So have I.
Ever gone into an airport and felt antsy to get out as quickly as possible? There's a reason why.
Ever had a room in your home that you almost never set foot in? There's probably a very simple reason why, and you may not even know it.
These questions and more are answered by this simple and logical system.
The system is feng shui. It's not mystical, and it's not about luck. It comes from thousands of years of people paying attention to what makes a space feel good, then passing that knowledge down. Long before anyone used the words "evolutionary psychology," feng shui had already worked out the same lessons, just by watching people.
Why You Always Take the Banquette
That instinct isn't about comfort. It's about safety.
For most of human history, staying alive meant two things: seeing danger before it saw you, and having something solid behind you. Command position is the feng shui term for a seat, a desk, or a bed placed to do both at once.
It's not one fixed rule. It just means an open view in front of you — a doorway, a window, a view, or the length of a room — with something solid behind you. That solid thing doesn't have to be a wall. A desk placed in front of a built-in bookcase, facing the windows and the entry door, does the same job as a bed pushed against a solid wall.
In the Southampton Family Retreat, the primary suite bed sits against a solid wall with a clear view of the door, instead of floating in the middle of the room to face a window. That's the same reason you take the banquette at a restaurant: you can see the room, and nothing can surprise you from behind.
Why Airports Make You Want to Run
Airports are exhausting for more than one reason, and most of them have a direct match in home design.
The lighting is harsh and cold, nothing like daylight. At home, that's a case for warm, layered lighting instead of one bright overhead source.
The edges are hard and the lines are straight — glass railings, metal seating, sharp corners everywhere you turn. Feng shui calls a sharp edge aimed at where you sit a poison arrow. At home, softened edges and rounded furniture do the opposite job.
The surfaces are shiny and reflective — glass, polished floors, glossy walls. At home, matte and natural finishes read as calmer than anything glossy.
And an airport is loud and crowded, with nowhere to sit that feels protected — the same problem a lot of open floor plans and great rooms run into. A big, open room can end up with the same feeling as a terminal: plenty to look at, nowhere that feels protected. The fix isn't to close the room back up. It's to give it at least one seat with something solid behind it — the same command position idea from a minute ago — so the room stays open and still has somewhere to settle into.
The Room You Avoid Without Knowing Why
Most homes have one room like this. Nothing about it is obviously wrong, but you don't spend time there, and you can't quite say why. There are usually three explanations.
The room feels cold. That's usually the color palette or the lighting — cool tones and cool-temperature bulbs read as cold, even in a warm climate. Shifting to warmer tones and warmer light changes the feeling immediately.
The room feels awkward to move through. The layout makes you think about how to walk through it, instead of just walking through it. Furniture blocking a natural path, or a door that opens into a dead end, does this.
The room is either too empty or too full. A sparse room gives your eye nothing to settle on. A cluttered room gives it too much — feng shui calls this blocked energy, and it produces the same tired feeling as a full inbox. Both problems come from the same imbalance, just at opposite ends.
None of these are really about the room's shape or size. They're the reasons your brain doesn't want to be in it, and they're all fixable.
What Makes You Want to Stay
The reasons a room draws you in are just as concrete as the reasons it pushes you away.
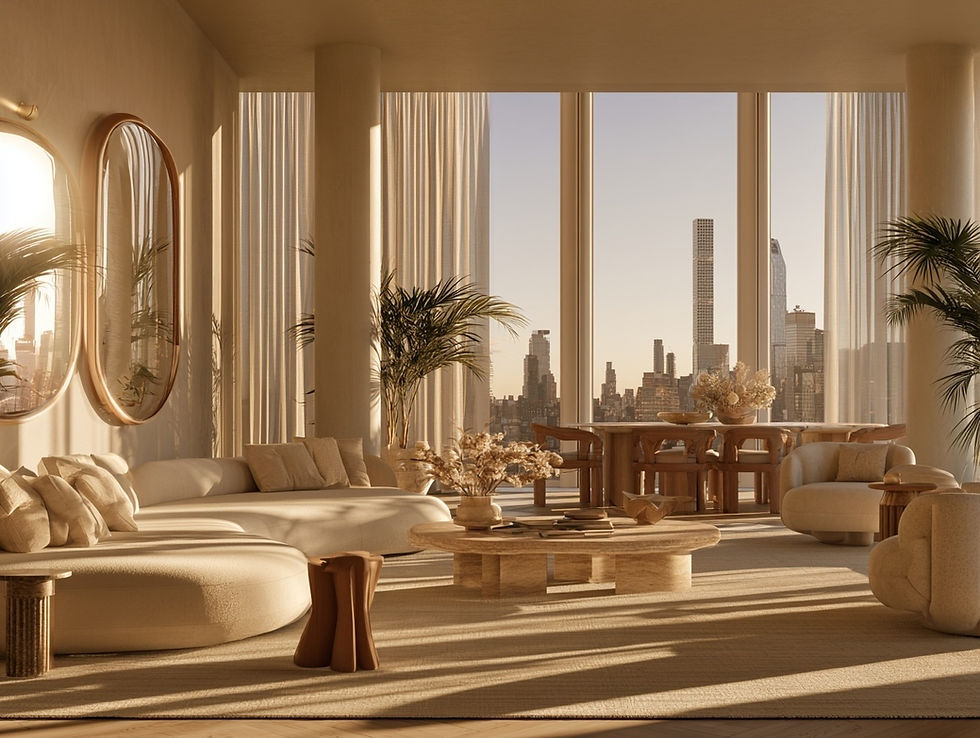
For most of human history, people lived outdoors. A room with daylight, a plant, or a piece of natural wood gives your brain something it still wants — the same lift you get after five minutes outside. Feng shui calls this mix the five elements: wood, stone, metal, water, and light, layered together instead of one material repeated everywhere. A room built from a single glossy, hard surface feels colder than one that mixes in something soft, something warm, and something natural.
Light changes how a room feels depending on the time of day. Warm, low light in the evening looks like a sunset, and a sunset has always meant the day is ending — your body reads it as a signal to slow down. Cool, bright light does the opposite: it reads as daytime, which is useful in a kitchen or a home office, and the wrong choice in a bedroom an hour before sleep. We use warm bulbs and dimmers in bedrooms and living rooms for that reason, and save brighter, cooler light for the rooms where staying alert is the actual goal.
Daylight itself is harder to control. In New York City apartments, this usually comes down to the building, not the design. Every legal bedroom must have a window, but in many buildings, that window faces a narrow air shaft — legal, and still nearly useless for light. In a room like that, limewash is worth using for a different reason than brightness. It has a soft, diffuse, matte texture that regular flat paint doesn't have, and a slightly uneven, handmade quality that reads as more natural. It also happens to reflect more light than flat latex in the same color, because of the minerals in it — a small bonus in a room that needs one.
It's Simple, It's Logical, and It's Not New
None of this needs a study behind it to make sense. Feng shui named these patterns first. Here's what each one means, in plain terms.
Command position — placing a seat, desk, or bed so you have an open view in front of you and something solid behind you, instead of your back exposed to the room.
Poison arrow — a sharp corner or edge aimed at where you sit or sleep. Rounding it off removes a small, constant signal of threat.
Blocked energy — clutter. Every object in view is something your brain has to process, and too many of them at once is tiring.
Chaotic energy — a space with a lot to look at and nowhere that feels protected, like an airport terminal or an open floor plan with no anchored seating.
The five elements — wood, stone, metal, water, and light, mixed together instead of repeating one material or finish throughout a room.
None of these are guesses. They're older words for patterns your brain has been running on the whole time.
What This Means for Your Renovation
None of this works if it's decided after the fact. Sightlines and protected seating, natural materials over glossy ones, a layout that's easy to move through, and light that changes with the time of day — every principle in this article is a decision made at the start of a project, not a fix applied at the end.
That means window size and placement get decided at the architecture stage, not dressed up with curtains later. It means the lighting plan — what electricians call the RCP, or reflected ceiling plan — gets designed around warm, layered light from the beginning, instead of a single fixture added as an afterthought. And it means finishes get chosen for being natural and human-centric, not simply for how they photograph.
We plan around all of this on every full-service project, the same way we plan around lead times and budgets. A renovation that still feels wrong once it's finished usually skipped this step, not the design itself.
If you're planning a renovation, a new build, or an interior design project in New York City, the Hamptons, or Miami, and you want it to work with your instincts from the start, book a consultation.

Paul De Andrade is the founder and principal designer of Studio Kestrel, a residential interior design practice working across New York City, the Hamptons, and Miami. He has been designing interiors since 2014, founded Studio Kestrel in 2019, and has completed more than 30 full-service projects through the studio since. His work is rooted in organic modern principles, feng shui, and a wellness-led approach to how a home is built around daily life. Studio Kestrel has been featured in Architectural Digest, The Wall Street Journal, Homes & Gardens, Domino, and Hamptons Magazine, among others.
Comments